Chriestie's International Real Estate Group
Luxury View
2022988
results
Refine Search

Your Search Results

r=6265-6276
100 Barclay Street New York City NY 10007
Sold

MLS Number RLS10975780

  • Condo
  • Common Interest Condominium
  • Bathroom 5
  • Bedrooms 4
  • Full Bath 4

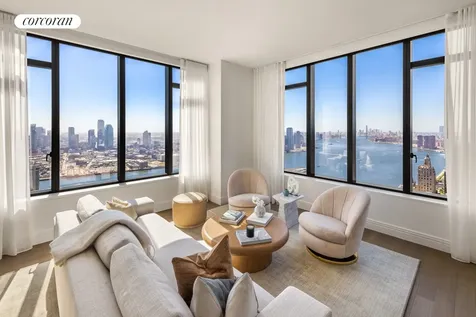
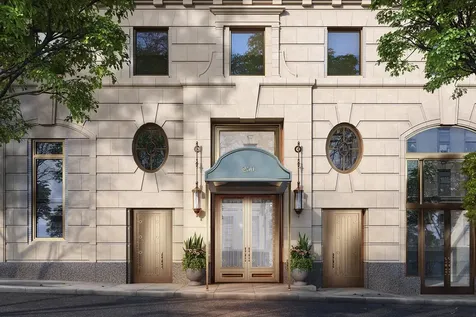
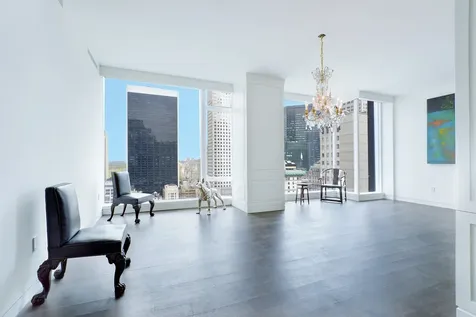
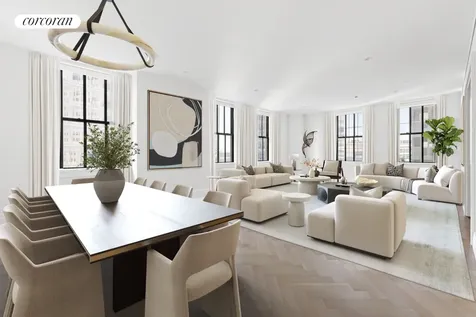
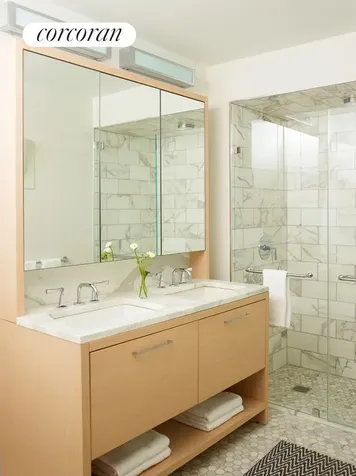
Residence 20C is a 4 bedroom/4 bath loft spanning 3,216 SF. Beautiful 7 foot casement windows, 10 foot high ceilings, and 4 inch white oak floors create ample proportions with generous light and air. The walnut-paneled entry door open into a formal foyer leading to an expansive great room with North and East exposures. The adjacent open kitchen features custom cabinetry and hardware with Calacatta gold marble counter tops and backsplash, including an island with seating for five. The kitchen is fully equipped with state-of-the-art appliances by Sub-Zero, Wolf and Miele, as well as a garbage disposal and vented range hood. Beyond the eat-in kitchen is a versatile windowed den that could easily be used as a home office or media area.The primary suite features two walk-in closets and a luxuriously finished windowed primary bath with radiant floor heating, polished Calacatta gold marble floor and wall tiles, custom vanity, fixtures and deck-mounted tub by Waterworks, and a steam shower. The secondary bedrooms offer generous closet space and en-suite baths, combining honed vanilla cream marble vanity top and herringbone floor tile with crackle-glazed white ceramic wall tile.A secondary service entrance creates convenient access to the laundry room, featuring a washer and vented dryer by LG, as well as built-in cabinets and sink. No detail was overlooked in the design of this residence with a multi-zone heating and cooling system that carefully controls the interior climate throughout.The complete offering terms are in an offering plan available from Sponsor. File No. CD14-0129. Sponsor: 140 West Street, LLC c/o Magnum Real Estate Group, 594 Broadway, New York, NY 10012. Equal Housing Opportunity.

Listed by Corcoran Group / Tara King Brown

Listing Sold by Corcoran Group Tara King Brown
$
$
%
$/month over payments
Federal 30-year interest rate: 6.51% last updated on May 21, 2026
* All Figures are estimates. Check with your bank or proposed mortgage company for actual interest rates.
This product uses the FRED® API but is not endorsed or certified by the Federal Reserve Bank of St. Louis.

Ask A QuestionMore Details

101 W 87th Street New York City NY 10024
Sold

MLS Number RLS10053277

  • Condo
  • Common Interest Condominium
  • Bathroom 3
  • Bedrooms 4
  • Mls Status Closed

This four bedroom/ three bathroom home offers a large classical layout with three exposures (east, west, south). The home features wide plank oak floors, newly installed, oversized windows that give way to bright light and an expansive, open city view. The generous sized living room offers space for informal dining while the adjacent flexible room can serve as a formal dining room or study. The separate kitchen is elegantly paneled with white oak cabinetry and top of the line appliances including a Liebherr refrigerator and Bosch dishwasher, there is also a Bertazzoni stainless steel oven with gas cooktop. Countertops are a high performance and durable polished snow white quartz. The Master bedroom is generously sized and features an bright eastern exposure with an extra-large walk-in closet. The five fixture master bathroom has a custom, double white oak vanity by Florense topped with honed white Calacatta marble countertops, the storage drawers below and medicine cabinets above provide excellent storage. The walls are adorned with honed white Calacatta marble and the floors are the same in a classic 2 inch hexagonal pattern. Apartment Features: East exposure, North exposure, West exposure, Full city view, Floors - hardwood, Light - excellent, Windows - oversized, Windows - new, Modern kitchen, Marble bath, Walk in closets, Great closet space, Washer/dryer, Dishwasher Building Features: Courtyard, Roof deck, Exercise room, Common storage, Private storage, Recreation room, Childrens room, Central laundry room, Cable TV ready, High speed internet, Package room

Listed by Corcoran Group /

Listing Sold by The Corcoran Group

$
$
%
$/month over payments
Federal 30-year interest rate: 6.51% last updated on May 21, 2026
* All Figures are estimates. Check with your bank or proposed mortgage company for actual interest rates.
This product uses the FRED® API but is not endorsed or certified by the Federal Reserve Bank of St. Louis.

Ask A QuestionMore Details

15 Hudson Yards New York City NY 10001
Sold

MLS Number RLS10529829

  • Condo
  • Common Interest Condominium
  • Bathroom 3
  • Bedrooms 2
  • Full Bath 2

A DISTINGUISHED ADDRESS. Fifteen Hudson Yards occupies a prime position on the Public Square and Gardens at the center of Hudson Yards, directly on the High Line and adjacent to The Shed, the forthcoming center for artistic invention. Here, residents will take advantage of the unique lifestyle that Hudson Yards will offer - integrating the finest shopping, dining, arts, culture, fitness and innovation with the highest standards of residential design, services and construction - just moments from West Chelsea's unique combination of art galleries, museums, restaurants, schools and the spectacular Hudson River Park.Designed by Diller Scofidio + Renfro in collaboration with Rockwell Group, Fifteen Hudson Yards offers residents over 40,000 square feet of amenities on three floors. Floor 50 has been devoted to the full range of fitness and wellness opportunities, including an aquatics center with a 75-foot long three-lane swimming pool, a 3,500 square foot fitness center designed by The Wright Fit, private studio for yoga, stretching and group fitness classes, private spa suites with treatment rooms, and a beauty bar for hair and makeup services. Floor 51 features two corner private dinner suites including wine storage and tasting rooms, lounge with breathtaking Hudson River views, club room with billiards tables, card tables and large-screen TV, a screening room, business center, golf club lounge, and an atelier with communal working table and lounge seating. A 24-hour attended lobby, doorman and concierge provide residents with an unparalleled suite of services. We invite you to take a virtual reality tour of this residence here: Explore15HY.com Exclusive Marketing & Sales Agents: Related Sales, LLC & Corcoran Sunshine Marketing Group

Listed by Corcoran Group / Fifteen Hudson Yard Sales Gallery

Listing Sold by The Corcoran Group

$
$
%
$/month over payments
Federal 30-year interest rate: 6.51% last updated on May 21, 2026
* All Figures are estimates. Check with your bank or proposed mortgage company for actual interest rates.
This product uses the FRED® API but is not endorsed or certified by the Federal Reserve Bank of St. Louis.

Ask A QuestionMore Details

430 E 58th Street New York City NY 10022
Sold

MLS Number RLS20004299

  • Condo
  • Common Interest Condominium
  • Bathroom 4
  • Bedrooms 3
  • Full Bath 3

Available for immediate occupancy, Residence 66A at Sutton Tower is a stunning residence that offers expansive living and views of the east river, Queensboro Bridge and Manhattan's most iconic landmarks. Designed by celebrated and award-winning architect and designer, Thomas Juul-Hansen, 66A offers graciously appointed materiality in a residence of unparalleled proportion. 66A is a three-bedroom, three-and-a-half-bathroom residence featuring 2,301 square feet of interior space. The dramatic entry gallery leads to a gracious living and dining area that offers southeastern exposure and oversized windows. A south-facing eat-in kitchen offers Statuarietto marble countertops and Italian custom-crafted matte lacquer white cabinetry adorned with Sub-Zero and Wolf appliances. The north-facing primary bedroom boasts ample closet space, an en-suite bathroom elegantly ornamented with Bianco Dolomiti and Calacatta Gold marble, Toto Neorest water closets, and a soaking tub. The secondary bathroom is embellished with Italian custom-crafted lacquer wood vanities, honed cloudy mist marble floors and shower walls, glacier white Corian countertops with integral sinks, and Duravit water closets. Waterworks fixtures are throughout. Residence features include 5 solid oak plank quartered and rifted flooring, 4 pipe HVAC for year-round climate control. Presenting the ultimate urban lifestyle characterized by wellness and convenience, The Sutton Club has amenities on four light-filled floors. Two floors are dedicated to fitness and healthful living, including a lap pool, fully equipped gym, personal training studio, infrared saunas, and a spa and treatment room. Two additional floors offer a wealth of spaces for entertaining and recreation, including a magnificent lounge and terrace, private dining room and chef's demonstration kitchen, screening room, golf/ virtual sports room, game room, and an artful children's playroom. Exclusive Marketing and Sales Agent: Corcoran Sunshine Marketing Group. The complete terms are in an Offering Plan available from the Sponsor, Sutton 58 Holding Company LLC, 101 Park Avenue, 11th Floor, New York, NY 10178 under File No. CD-210271. Property Address: 430 East 58th Street, New York, New York 10022. Equal Housing Opportunity. Corcoran Sunshine Marketing Group fully supports the principles of the Fair Housing Act and the Equal Opportunity Act.

Listed by Corcoran Sunshine Marketing Group /

Listing Sold by EXP Realty NYC KURT YANG

$
$
%
$/month over payments
Federal 30-year interest rate: 6.51% last updated on May 21, 2026
* All Figures are estimates. Check with your bank or proposed mortgage company for actual interest rates.
This product uses the FRED® API but is not endorsed or certified by the Federal Reserve Bank of St. Louis.

Ask A QuestionMore Details

225 W 86th Street New York City NY 10024
Sold

MLS Number RLS10717818

  • Condo
  • Common Interest Condominium
  • Bathroom 5
  • Bedrooms 4
  • Full Bath 4

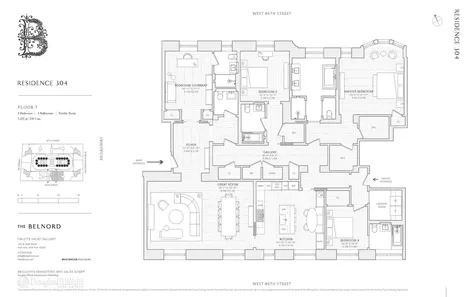
This spectacular Robert A.M. Stern designed, four bedroom, four-and-a-half bathroom home epitomizes timeless glamor, luxury, and elegance. Beauty abounds with peaceful views into the interior 22,000 square foot courtyard garden, north and south exposures, 10 foot ceilings, fully restored, oversized mahogany windows, and white oak floors with chevron and plank patterns throughout. Upon arrival, a formal entry foyer and gallery lead to the expansive and elegant great room. The enormous eat-in-kitchen has been custom designed by Molteni in collaboration with Robert A. M. Stern Architects, and features Calacatta Gold marble countertops and backsplash, with cerused oak custom cabinetry. State-of-the-art appliances by Gaggenau, a 45 bottle Sub Zero wine refrigerator, and a large, integrated kitchen banquette with storage complement the space. The lavish master suite overlooks the courtyard garden, and offers two walk-in closets and a spa-like, windowed master bathroom, richly appointed in Siberian white slab marble with radiant heated floors. Custom designed vanities by Molteni and Robert A.M. Stern, and Kohler, Dornbracht and Kallista accessories complete this rejuvenating sanctuary. The additional three bedrooms are equally impressive, each with en-suite closets and luxurious bathrooms equipped with Grigio Niccola stone, radiant heated floors, and vanities by Molteni. Situated conveniently off the gallery, a signature powder room is appointed with polished Nero Marquina marble and a Snow White marble carved sink. A large laundry room with Whirlpool washer and dryer, High-performance VRF dedicated HVAC system, and Intrahome Systems integrated technology infrastructure complete this extraordinary home. Pre-war meets contemporary splendor with an unrivaled 30,000 square feet of indoor and outdoor amenities, including a 24-hour attended lobby, expansive porte-cochere, and 22,000 square foot courtyard and garden, evoking total privacy and tranquility. The light-filled, two-story Belnord Club further offers a wealth of options for relaxation and entertainment, including a state-of-the-art fitness center, an impressive double-height sports court, a luxurious Club Lounge with a fireplace, separate dining room, childrens playroom, and teen room. The complete terms are in an offering plan available from the Sponsor (File No: CD16-0128)

Listed by Douglas Elliman Real Estate / Maya Kadouri and Ammanda L Espinal

Listing Sold by Elliman

$
$
%
$/month over payments
Federal 30-year interest rate: 6.51% last updated on May 21, 2026
* All Figures are estimates. Check with your bank or proposed mortgage company for actual interest rates.
This product uses the FRED® API but is not endorsed or certified by the Federal Reserve Bank of St. Louis.

Ask A QuestionMore Details

520 W 28th Street New York City NY 10001
Sold

MLS Number RLS10606500

  • Condo
  • Common Interest Condominium
  • Bathroom 4
  • Bedrooms 3
  • Full Bath 4

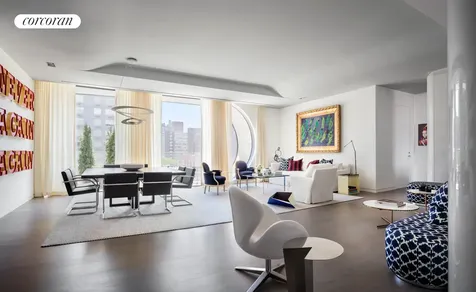
RESIDENCE 16 is a distinctive three-bedroom home of 2924 square feet with exposures south, east, and west as well as two private balconies. The oversized Great Room measures over 650 square feet with a signature curve window that reflects the exterior design. A separate family room opens onto an extraordinary kitchen designed by Zaha Hadid in collaboration with Boffi, boasting a sculptural marble-clad island and Gaggenau appliances. The generous master suite features large closets, and a windowed bathroom with dramatic black marble feature wall with free-standing bathtub. Oversized motorized windows, ceiling heights up to 107, a powder room for guests, full utility room, dedicated service entrance and sculptural architectural element designed by Zaha Hadid make this a one-of-kind property. 520 WEST 28TH BY ZAHA HADID. Located directly on the High Line in West Chelsea - the center of New Yorks art world. The Related Companies has commissioned Pritzker Prize winning; Zaha Hadid Architects to create 39 unique residences that embody her world-renowned design vision. The buildings elegant hand-rubbed metal faade articulates Hadids sculptural design while floor-to-ceiling glass walls create expansive and unique living areas. All residences have access to a full suite of curated amenities including full-time concierge, doorman, Luxury Attach lifestyle services and hand-delivered mail. Leisure amenities include the Citys first private IMAX theater and entertaining suite with events terrace. The wellness level features a 75-foot saline system sky lit swimming pool, fitness center, reservable private spa suite with sauna, steam room, whirlpool, cold plunge, waterfall showers and massage beds. Additional features include automated robotic parking and storage vaults with a private viewing room. Exclusive marketing and sales agents: Related Sales & Corcoran Sunshine Marketing Group. The complete offering terms are in an offering plan available from the Sponsor. File No. CD14-0111. Sponsor: 28th Highline Associates, L.L.C., c/o The Related Companies, L.P., 60 Columbus Circle, New York, New York 10023.

Listed by Corcoran Group / Steven W Gold of Corcoran Group, Peter Zane Zaitzeff of Serhant, Julie K Pham of Compass

Listing Sold by The Corcoran Group

$
$
%
$/month over payments
Federal 30-year interest rate: 6.51% last updated on May 21, 2026
* All Figures are estimates. Check with your bank or proposed mortgage company for actual interest rates.
This product uses the FRED® API but is not endorsed or certified by the Federal Reserve Bank of St. Louis.

Ask A QuestionMore Details

378 W End Avenue New York City NY 10024
Sold

MLS Number RLS10788599

  • Condo
  • Common Interest Condominium
  • Bathroom 5
  • Bedrooms 4
  • Full Bath 4

The residences at 378 West End Avenue are designed for the way people live today. Each of the fifty-eight residences, designed by COOKFOX and developed by Alchemy Properties, has gracious proportions and rich materiality. There is a wonderful interplay between the classic and contemporary. Top-of-the-line technology includes building water and air filtration systems, and elevators outfitted with state-of-the-art touchless technology.With over 11,000 square feet of amenities including a 75 foot lap pool, a private garage & drop off, parking (for an additional fee), private garden, music recording studio and practice room, basketball court, squash court, fitness center, movie room, reading room and lounge with pool table, the space outside your apartment is as special as your private residence.The complete terms are in an offering plan available from the sponsor. File NO. CD19-0412

Listed by Alchemy Properties Inc / Timothy J McCarthy of Alchemy Properties Inc, Alexa P Lambert and Marc Achilles of Compass

Listing Sold by Alchemy Properties,Inc.

$
$
%
$/month over payments
Federal 30-year interest rate: 6.51% last updated on May 21, 2026
* All Figures are estimates. Check with your bank or proposed mortgage company for actual interest rates.
This product uses the FRED® API but is not endorsed or certified by the Federal Reserve Bank of St. Louis.

Ask A QuestionMore Details

530 Park Avenue New York City NY 10065
Sold

MLS Number RLS10044859

  • Condo
  • Common Interest Condominium
  • Bathroom 4
  • Bedrooms 3
  • Mls Status Closed

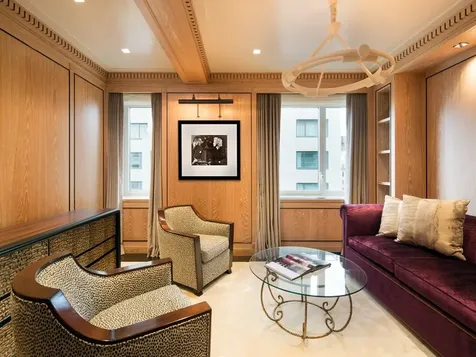
This gorgeously renovated, brand new, corner three bedroom condominium at 530 Park Avenue (at 61st Street), is sun-flooded through new picture windows with open city views east and north. The corner living and dining rooms face Park Avenue, and are adjacent to the eat-in, windowed kitchen with cabinetry by Smallbone of Devises and appliances by Wolf, Bertazzoni, Viking and Bosch. All three bedrooms have en suite baths. One of the bedrooms is designed as a library/media room with exquisite cerused oak paneling. Under the direction of world-renowned designer Juan Montoya, this 16th floor residence features a patterned Belgian black and white Thassos marble entry gallery with rosewood paneling, a plaster relief art wall by artist Nina Helms, a mother of pearl finished powder room, plus extraordinary wall finishes and custom lighting throughout. All of the furnishings and lighting are included in the sale providing a turn-key/move-in ready residence in the heart of the Upper East Side steps from Central Park, Fifth and Madison Avenue shopping, Barney's, and scores of top restaurants. Amenities at 530 Park Avenue Condominium include 24/7 doorman/concierge, fitness center overlooking an award winning garden, children's creativity center, lounge/media center, library with billiards table, bicycle storage and catering kitchen for private events. 530park16d.com

Listed by Sothebys International Realty / Cathy Taub

Listing Sold by Sothebys International Realty

$
$
%
$/month over payments
Federal 30-year interest rate: 6.51% last updated on May 21, 2026
* All Figures are estimates. Check with your bank or proposed mortgage company for actual interest rates.
This product uses the FRED® API but is not endorsed or certified by the Federal Reserve Bank of St. Louis.

Ask A QuestionMore Details

530 Park Avenue New York City NY 10065
Sold

MLS Number RLS10486709

  • Condo
  • Common Interest Condominium
  • Bathroom 4
  • Bedrooms 3
  • Half Baths 1

This gorgeously renovated, brand new, corner three bedroom condominium at 530 Park Avenue (at 61st Street), is sun-flooded through new picture windows with open city views east and north. The corner living and dining rooms face Park Avenue, and are adjacent to the eat-in, windowed kitchen with cabinetry by Smallbone of Devises and appliances by Wolf, Bertazzoni, Viking and Bosch. All three bedrooms have en suite baths. One of the bedrooms is designed as a library/media room with exquisite cerused oak paneling. Under the direction of world-renowned designer Juan Montoya, this 16th floor residence features a patterned Belgian black and white Thassos marble entry gallery with rosewood paneling, a plaster relief art wall by artist Nina Helms, a mother of pearl finished powder room, plus extraordinary wall finishes and custom lighting throughout. All of the furnishings and lighting are included in the sale providing a turn-key/move-in ready residence in the heart of the Upper East Side steps from Central Park, Fifth and Madison Avenue shopping, Barney's, and scores of top restaurants. Amenities at 530 Park Avenue Condominium include 24/7 doorman/concierge, fitness center overlooking an award winning garden, children's creativity center, lounge/media center, library with billiards table, bicycle storage and catering kitchen for private events. 530park16d.com

Listed by Sothebys International Realty / Cathy Taub

Listing Sold by Sotheby's International Realty,Inc.

$
$
%
$/month over payments
Federal 30-year interest rate: 6.51% last updated on May 21, 2026
* All Figures are estimates. Check with your bank or proposed mortgage company for actual interest rates.
This product uses the FRED® API but is not endorsed or certified by the Federal Reserve Bank of St. Louis.

Ask A QuestionMore Details

250 W 81st Street New York City NY 10024
Sold

MLS Number RLS10436247

  • Condo
  • Common Interest Condominium
  • Bathroom 4
  • Bedrooms 4
  • Full Bath 3

Designed by Robert A.M. Stern Architects and developed by Alchemy Properties, Two Fifty West 81st is inspired by the heritage of the grand pre-war apartment buildings on the Upper West Side. The elegant and classical silhouette is punctuated by setbacks and decorative window openings and is finished in limestone and warm, handmade, grey brick and articulated frieze details. The signature oval lobby will be attended, and the building will be fully staffed. In a boutique collection of 31 apartments, residents will have the benefits of personal attention combined with the amenities of a much larger building.The amenity collection engages the senses, body, and mind. A multi-purpose Sports Court is ideal for daily fun or informal entertaining. An imagination forest thrives in the colorful Children?s Playroom. The Fitness Center is outfitted with Technogym and Peloton equipment. The Golf Simulator Room offers a place to tee off. The rooftop Sky Terrace, with its impressive vistas, is the perfect place for open air dining. The Music Recording and Practice Studio includes a selection of state-of-the-art instruments, a mixing board, and a sound booth. The Library Lounge is a sophisticated retreat appointed with a charming terrace, a curated book selection, and a catering pantry.The complete offering terms are in an offering plan available from the Sponsor. File No. CD17-0047.

Listed by Alchemy Properties Inc / Timothy J McCarthy of Alchemy Properties Inc,

Listing Sold by Alchemy Properties,Inc.

$
$
%
$/month over payments
Federal 30-year interest rate: 6.51% last updated on May 21, 2026
* All Figures are estimates. Check with your bank or proposed mortgage company for actual interest rates.
This product uses the FRED® API but is not endorsed or certified by the Federal Reserve Bank of St. Louis.

Ask A QuestionMore Details

20 W 53rd Street New York City NY 10019
Sold

MLS Number RLS10083756

  • Condo
  • Common Interest Condominium
  • Bathroom 4
  • Bedrooms 3
  • Mls Status Closed

New to the Market! This fabulous 3 bedroom 3.5 bathroom at the renowned Baccarat Hotel and Residences is coming back on the market for the most luxurious Manhattan life-style one could want. With a generous 2,303 sqft and both North and East exposures, you are captivated by fantastic Central Park views and tons of natural light. The interior was designed by Tony Ingrao which offers the ultimate in high-end in luxury living including wide ebony stained white oak floors, SieMatic kitchen with ebonized walnut and nickel frame cabinetry, Miele and Sub-Zero appliances and washer/dryer. With a separate kitchen, this layout allows for the maximum space needed for entertaining in the living/dining room. Master bathroom is impeccably detailed with honed Lido white marble slab floors and walls, radiant heated floors, and freestanding soaking tub. The second bathrooms are fully clad in Siberian polished marble. Custom Fantini polished chrome fixtures are featured throughout the residence. No detail was left behind when designing and finishing this immaculate building. The Baccarat Hotel and Residence is known for its unparalleled level of service and luxury living. Residence have unlimited access to the amenities of the flagship Baccarat Hotel, including Le Chevalier, private salon and lounge, Spa de la Mer, Baccarat Bar, full fitness center and marble clad swimming pool with private cabanas. On-site are 24/7 and multilingual concierge services, valet and doormen. Located on 5th Avenue and 53rd Street this building is one of the most desirable Midtown locations. Sitting across the street from the MoMa and steps to Central Park.

Listed by Sothebys International Realty / Chris Poore

Listing Sold by Sothebys International Realty

$
$
%
$/month over payments
Federal 30-year interest rate: 6.51% last updated on May 21, 2026
* All Figures are estimates. Check with your bank or proposed mortgage company for actual interest rates.
This product uses the FRED® API but is not endorsed or certified by the Federal Reserve Bank of St. Louis.

Ask A QuestionMore Details

20 W 53rd Street New York City NY 10019
Sold

MLS Number RLS10486489

  • Condo
  • Common Interest Condominium
  • Bathroom 4
  • Bedrooms 3
  • Half Baths 1

New to the Market! This fabulous 3 bedroom 3.5 bathroom at the renowned Baccarat Hotel and Residences is coming back on the market for the most luxurious Manhattan life-style one could want. With a generous 2,303 sqft and both North and East exposures, you are captivated by fantastic Central Park views and tons of natural light. The interior was designed by Tony Ingrao which offers the ultimate in high-end in luxury living including wide ebony stained white oak floors, SieMatic kitchen with ebonized walnut and nickel frame cabinetry, Miele and Sub-Zero appliances and washer/dryer. With a separate kitchen, this layout allows for the maximum space needed for entertaining in the living/dining room. Master bathroom is impeccably detailed with honed Lido white marble slab floors and walls, radiant heated floors, and freestanding soaking tub. The second bathrooms are fully clad in Siberian polished marble. Custom Fantini polished chrome fixtures are featured throughout the residence. No detail was left behind when designing and finishing this immaculate building. The Baccarat Hotel and Residence is known for its unparalleled level of service and luxury living. Residence have unlimited access to the amenities of the flagship Baccarat Hotel, including Le Chevalier, private salon and lounge, Spa de la Mer, Baccarat Bar, full fitness center and marble clad swimming pool with private cabanas. On-site are 24/7 and multilingual concierge services, valet and doormen. Located on 5th Avenue and 53rd Street this building is one of the most desirable Midtown locations. Sitting across the street from the MoMa and steps to Central Park.

Listed by Sothebys International Realty / Chris Poore

Listing Sold by Sotheby's International Realty,Inc.

$
$
%
$/month over payments
Federal 30-year interest rate: 6.51% last updated on May 21, 2026
* All Figures are estimates. Check with your bank or proposed mortgage company for actual interest rates.
This product uses the FRED® API but is not endorsed or certified by the Federal Reserve Bank of St. Louis.

Ask A QuestionMore Details

This information is not verified for authenticity or accuracy and is not guaranteed and may not reflect all real estate activity in the market. ©2026 The Real Estate Board of New York, Inc., All rights reserved. RLS Data display by Christie's International Real Estate Group.

let's connect

Do not fill in this field:

I agree to receive marketing and customer service calls and text messages from Christie's International Real Estate Group. To opt out, you can reply 'stop' at any time or click the unsubscribe link in the emails. Consent is not a condition of purchase. Msg/data rates may apply. Msg frequency varies. Privacy Policy.

This site is protected by reCAPTCHA and the Google Privacy Policy and Terms of Service apply.